
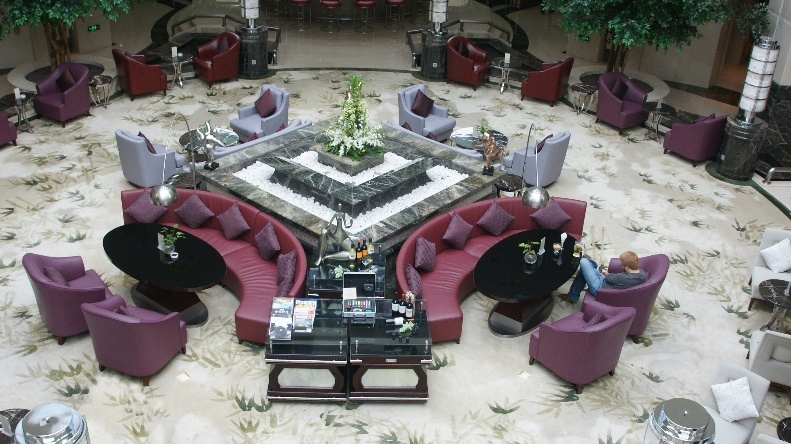
Custom hotel lobby furniture should convey three things in the first thirty seconds: a sense of place, a clear route, and an invitation to stop. Guests read the lobby before they read a single sign. They read it through scale, through the distance between seating groups, through the height of a table next to a chair, and through whether anyone already sitting there looks comfortable. Furniture is the instrument that answers those questions, and in a lobby it is doing that job under heavier use than anywhere else in the building.
We have furnished lobbies for city hotels, resorts and casino properties, and the same three tests come up every time. What changes is the answer, because a lobby in a humid resort has different constraints from a lobby in a northern business hotel. The specification should change with it.
What the Lobby Is Actually Doing
A hotel lobby is not a living room, although it borrows the language. It is a circulation space, a waiting area, a meeting place, a check-in queue, a luggage holding area and a photograph, all in the same footprint. Furniture has to serve those functions without making any one of them dominant. That is why lobbies fail in two predictable ways: either the seating is so sparse that the space reads as a corridor, or it is so dense that guests cannot work out where to walk.
The arrival sequence usually runs from the door, past a first visual anchor, to reception, then to the lounge. Each of those moments needs a different furniture response.
| Moment | What the guest is deciding | What the furniture has to do |
|---|---|---|
| Entry | Where do I go? | Leave a clear route, keep sightlines open |
| Reception | Is there somewhere to put my bags? | Standing height, clear counter face, no trip hazard |
| Lounge | Can I sit here without committing? | Groupings that read as open, seats that face each other |
| Waiting | How long will this take? | Side tables within reach, charging points, a view |
Sense of Place Comes From Materials, Not Motifs
Hotels often try to convey locality through decoration: a pattern on a cushion, a motif on a screen, a photograph on a wall. Guests rarely remember those. They remember how the place felt to sit in. That feeling comes from the weight of the materials, the temperature of the surfaces, the depth of the seat and the quality of the light falling on them.
In a resort, that usually means timber with visible grain, stone or solid surfaces that stay cool, and textiles that feel dry in humid air. In a city hotel it may mean darker woods, tighter upholstery and metal details that read as precision. The important thing is that the choice is made once and carried through every piece in the lobby, including the pieces guests touch without noticing — the side table edge, the base of the chair, the underside of the counter.
The details guests read without knowing they are reading them
- Seat height relative to table height — the difference between "sit" and "perch".
- Depth of the sofa, which decides whether a guest stays for ten minutes or forty.
- Distance between groups, which decides whether a conversation feels private.
- Hard edges at knee height, which decide whether the lobby feels generous or tight.
- How the furniture meets the floor — visible legs read lighter than a solid plinth.
Circulation Is a Furniture Decision
Most lobby congestion is designed in. A seating group placed 200 mm too close to the main route forces guests to walk single file, and the effect compounds at check-in time when luggage is involved. The furniture layout has to preserve a clear path from the entrance to reception and from reception to the lifts, and it has to do so with the furniture in its real dimensions rather than on a scaled plan.
This is where a manufacturer's involvement helps early. When we review a lobby layout, we check the actual footprint of each piece, the swing of every chair as a guest pulls it out, and the space needed for a person to stand and turn with a suitcase. Those checks are simple at drawing stage and awkward once the floor finish is down.
What Heavy Use Does to Custom Hotel Lobby Furniture
A lobby sofa can be sat on by more people in a week than a residential sofa sees in a year. It is also used as a luggage rack, a coat stand, a desk and occasionally a bed for a tired child. The specification has to assume all of that. Foam that is comfortable on day one and flat by month eight is not a comfort decision; it is a durability decision that was made too late.
The pieces that fail first are predictable: the front edge of the seat cushion, the arm where guests push themselves up, the corner of a sofa and coffee table where trolleys pass, and the finish on any horizontal surface near the entrance. Designing for those points — a firmer foam grade at the front edge, a protective edge detail, a finish that tolerates the cleaning protocol — is what separates lobby furniture from furniture that happens to be in a lobby.
Public area seating also has to be maintainable. Cushions that cannot be removed for cleaning, covers that cannot be replaced without rebuilding the frame, and fabrics that cannot be spot-treated will shorten the life of an otherwise sound piece. We specify removable covers and replaceable foam wherever the design allows, because the alternative is replacing a sofa when only its cover has failed.
Groupings, Not a Row of Chairs
A lobby that reads as welcoming usually has three or four distinct groupings rather than a line of identical chairs against a wall. Groups give guests a choice: a two-seat conversation, a four-seat meeting, a single seat with a view. They also break the space into zones without walls, which is useful in a large volume where a single arrangement would feel institutional.
A workable lobby package therefore tends to mix typologies: a public leisure area arrangement of sofas and low tables, high-backed chairs for guests who want privacy, a long communal table for laptops, and occasional pieces that can be moved for events. The club furniture range covers that mix, and it is usually specified as a family rather than as individual items.
How We Approach Lobby Packages
Richart Furniture has manufactured hotel furniture since 1990 from our plant in Zhaoqing, Guangdong, China. Lobby and public area packages are produced alongside guest room furniture, which matters because the two are seen in sequence: a guest who walks through the lobby and then into a room should not feel that the property changed its standards halfway. Production is certified to ISO 9001, ISO 14001 and OHSAS 18001, and our products and services have reached more than 500 high-star hotels worldwide, including properties operating under St. Regis, Ritz-Carlton, InterContinental, W Hotels, Park Hyatt, Conrad, Marriott, Shangri-La, Hilton and Banyan Tree. A representative public area project is Macau Galaxy Raffles.
When a lobby package comes to us, we ask for the plan, the arrival sequence and the cleaning regime before we discuss products. Those three answers determine the specification more than the visual reference does.
Frequently Asked Questions
How much seating should a hotel lobby have?
There is no single ratio that works. The useful starting point is the peak arrival window: how many guests may be waiting at once, and how many of them are waiting with luggage. From that, work out how many seats are needed in groups rather than in a row, then check that the layout still leaves a clear route to reception and the lifts.
Should lobby furniture match the guest room furniture?
It should belong to the same family, not duplicate it. Materials, timber tones and detailing can carry through while the scale and duty rating change. Guests notice continuity of tone far more than they notice identical pieces.
What fabric works best in a lobby?
One that matches the cleaning protocol and the traffic, not one chosen from a swatch alone. Tight weaves resist snagging better, darker or heathered tones hide marks, and removable covers make maintenance practical. The specification should also state what the housekeeping team will use on it.
Can lobby furniture be designed for events and rearranged?
Yes, and it is worth deciding early. If a lobby hosts receptions, some pieces should be light enough to move and robust enough to be moved often. Glides, weight and the position of the lifting point all become part of the design brief.
Send us the lobby plan and the arrival sequence and we will review the layout before a single piece is specified. Custom hotel lobby furniture has to work as a route before it works as a photograph.
Send Us Your Lobby Plan View Public Area Furniture